
Views - Primary on Main - Adult 55+
Address
123 N Rush Street, Prescott, AZ
Price
$ 99,000
Property Attributes
- MLS#1085175
- TypeSingle Family
- Listing Status Active
- CountyYAVAPAI
- CityPrescott
- NeighborhoodJoslin Whipple
- Zip86301
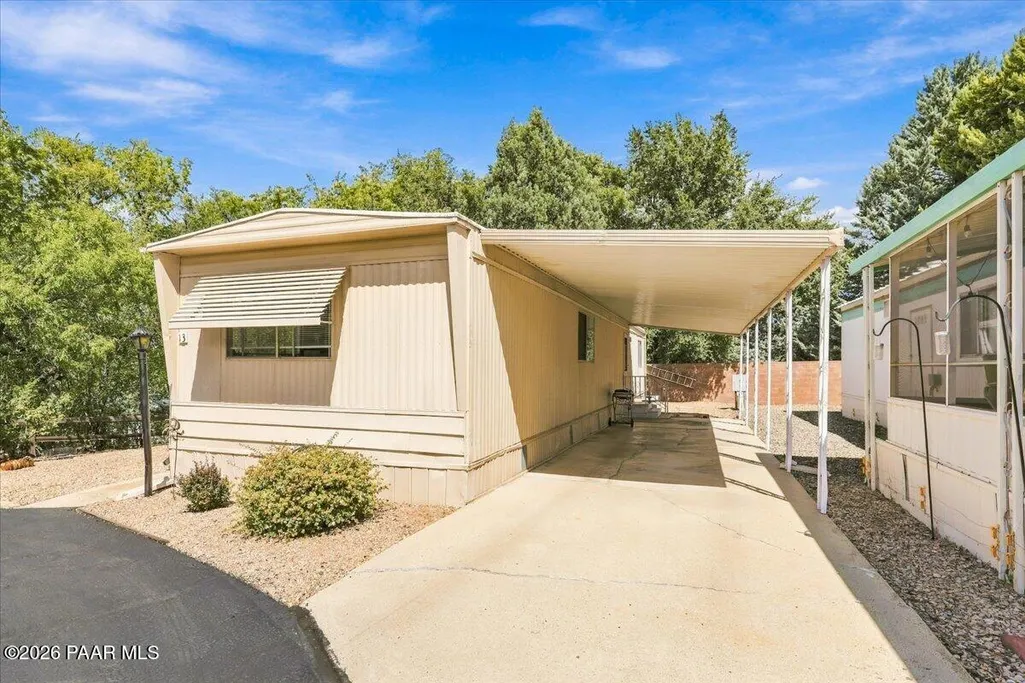
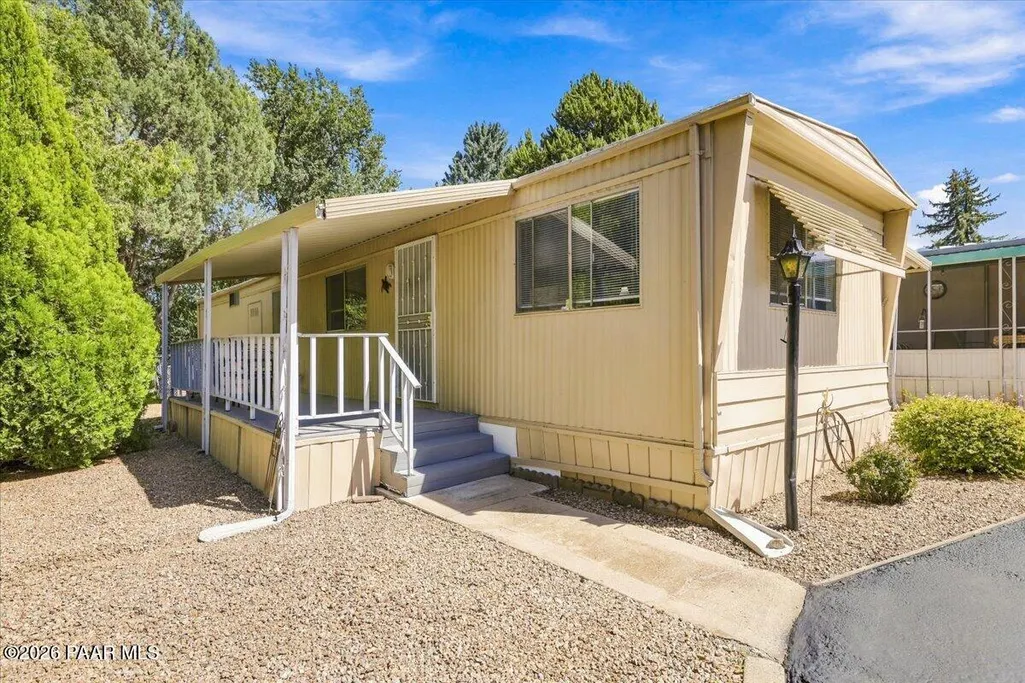
- StyleSingle Wide
- Year Built1977
- Price$ 99,000
- Bedrooms2
- Full Bathrooms1
- Half Bathrooms0
- Sqr Footage840
Data Source:
Prescott MLS (PAARMLS)
Property Description
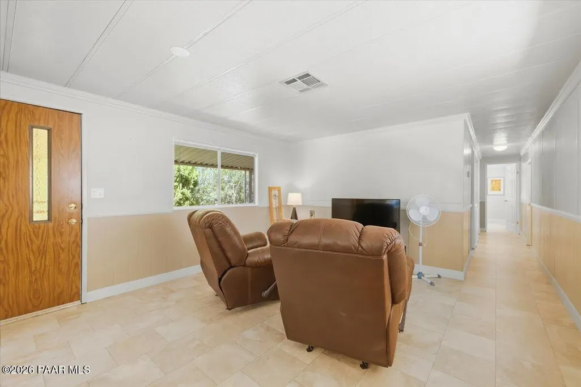
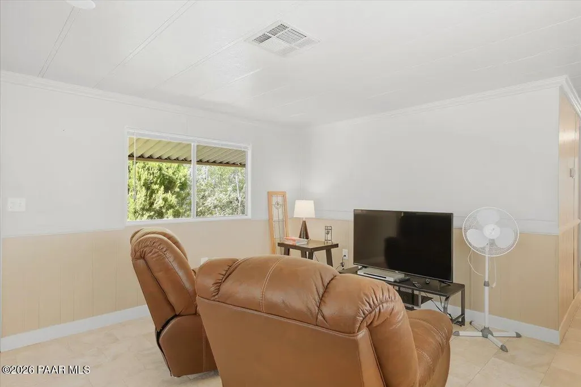
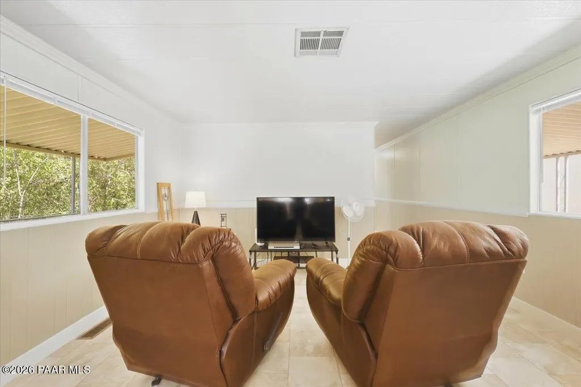
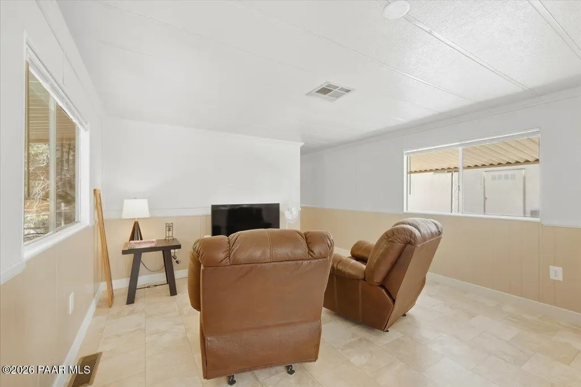
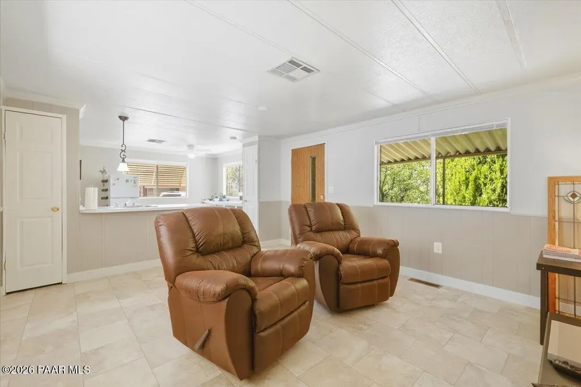
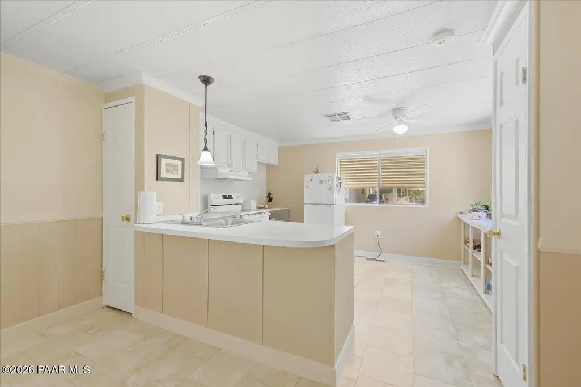
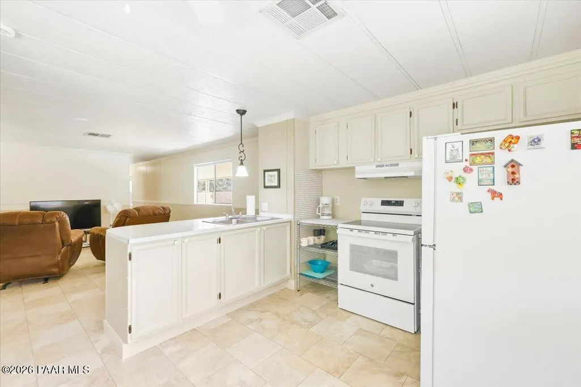
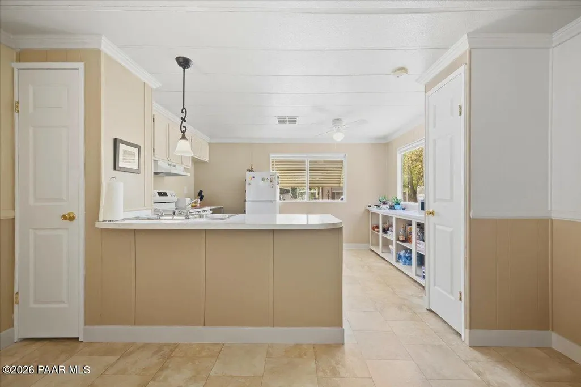
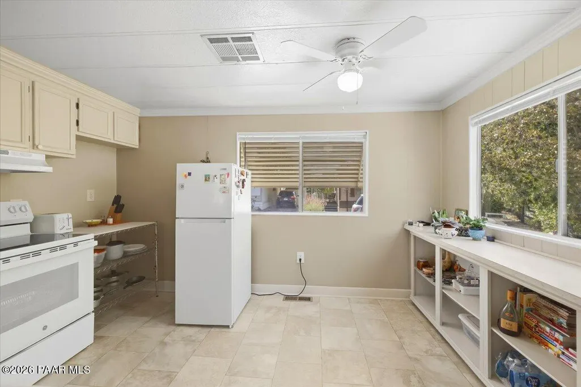
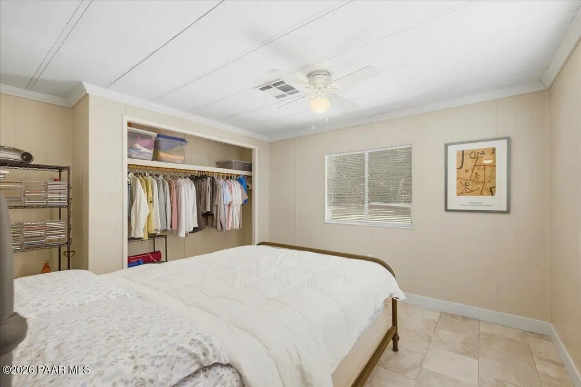
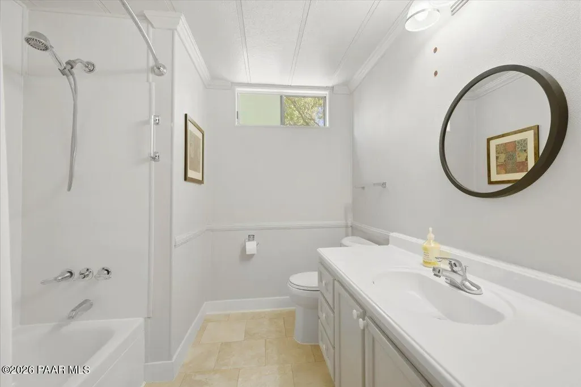
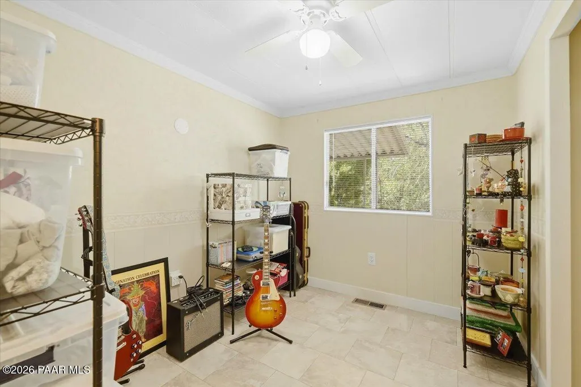
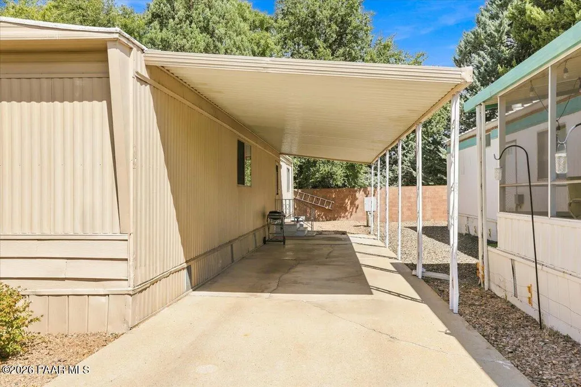
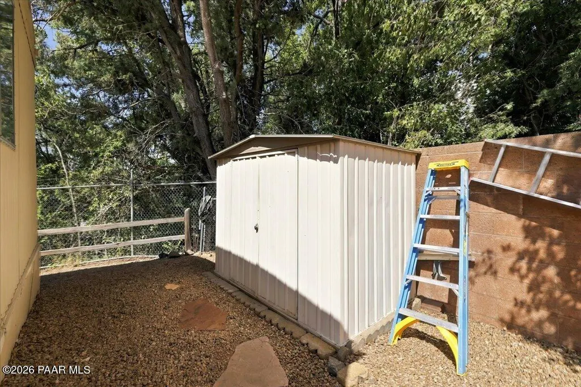
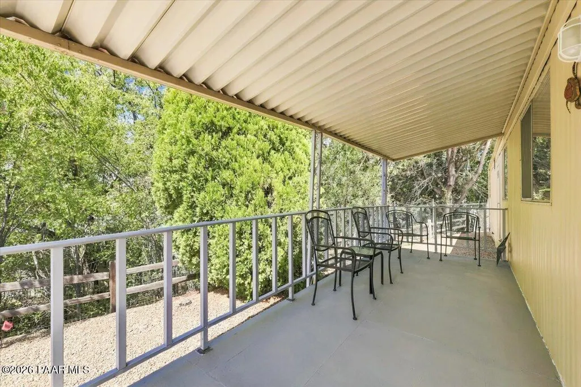
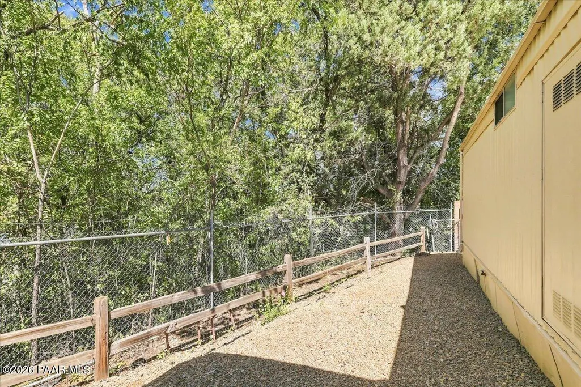
Prime location in desirable over 55 community. End of cul-de sac location for super privacy, ''no-neighbor'' view. Cheerful windows surround kitchen in this great eat-in kitchen floorplan. Pantry and storage leaves you room for all the kitchen accessories you want. Spacious living room lets you enjoy visits with friends and neighbors. Plenty of room for what you need in the comfy two bedrooms. Updated bath has plenty of storage and space. Carport fits 2 to 3 cars. Come see today!
| Price History | |
|---|---|
| 9/18/2026 | Listed $99,000 |
General Features
| Heating | Forced - Gas |
|---|---|
| Cooling | Ceiling Fan(s) |
| Utilities | Cable Available,Phone Available,WWT - City Sewer,Natural Gas Available,Electricity Available |
| Possession | Other |
| Roof | Metal,Other |
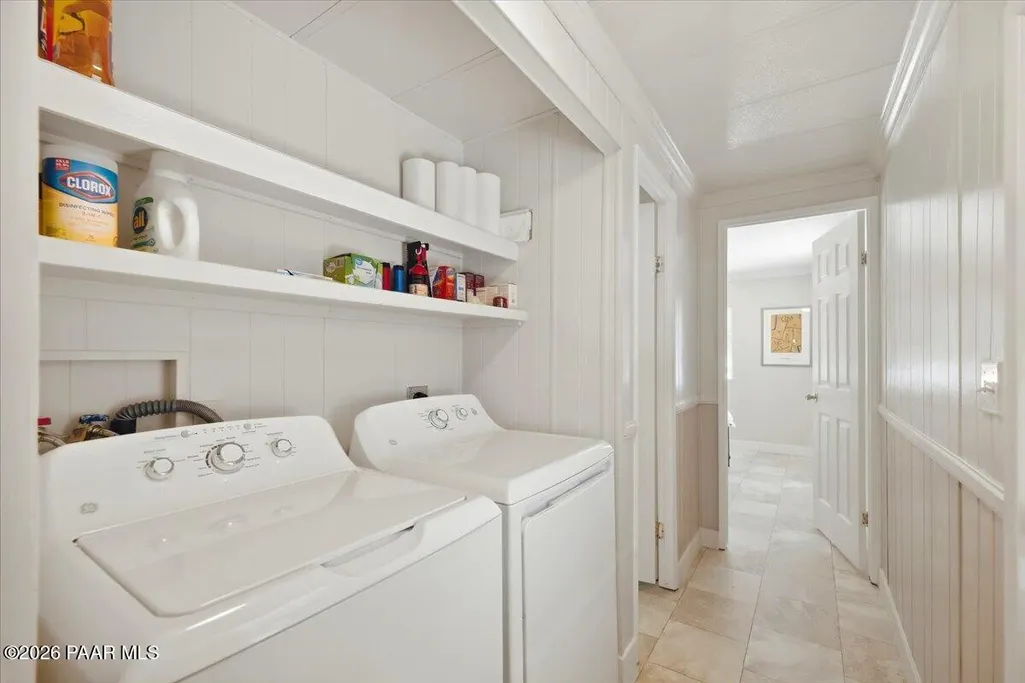
| Appliances | Pantry,Dryer,Washer,Refrigerator,Electric Range |
| Zoning | MH |
| Construction Materials | Frame |
| Exclusions | No |
| Year Built | 1977 |
| View | City,Other |
| Topography | Cul-De-Sac,Level |
| Unit Number | 13 |
| Property Subtype | Manufactured Home |
| County | Yavapai |
| Property Type | Residential |
| HOA | No |
| Subdivision Name | Joslin Whipple |
| Full Baths | 1 |
| Directions | Gurley St,North on Rush,immediate right at Casa Loma Mobil Home Park to sign on right at end of cul de sac. |
| City | Prescott |
| Land Lease Y/N | Yes |
| Additional Parcels Y/N | No |
| Virtual Tour | https://elevatedvisualsaz.com/123-S-Rush-St-1/idx |
| Standard Status | Active |
| Virtual Tour | https://elevatedvisualsaz.com/123-S-Rush-St-1/idx |
| Leasehold Rent $/Mo | 600 |
| Subdivision Features | None |
Interior Features
| Interior Amenities | Ceiling Fan(s),Eat-in Kitchen,Pantry,Master Downstairs,Laminate Counters,Kit/Din Combo |
|---|---|
| Basement | Piers |
| Flooring | Laminate |
| Total Stories | 1 |
| Window Features | Pantry,Aluminum Frames,Screens,Blinds |
| Total Bedrooms | 2 |
| Total Baths | 1 |
Exterior Features
| Exterior Amenities | Driveway Concrete,Landscaping-Front,Pantry |
|---|---|
| Fencing | Partial |
| Parking Features | Pantry |
| Total Parking | 1 |
| Building Area Total | 840 |
| Road Surface Type | Paved |
| Lot Size Source | Owner |
| Road Frontage Type | City Street |
| Road Responsibility | Private Maintained Road |
| Irrigation Water Rights Y/N | No |
Amenities
- Foreclosure
- Views
- Short Sale
- New Construction
- Adult 55+
- Lease To Own
- No HOA Fees
- Furnished
- Primary On Main
- Air Conditioning
- Seller Finance
- Green
- Fixer Upper
- Horse
- Golf
- Fireplace
- Deck
- Garage
- Basement
- Pool
Property vs Single Family Average in 86301
Price
Year Built
 All information deemed reliable, but not guaranteed.Listing data provided & copyrighted © by (PAAR) Prescott Area Association of REALTORS®
